About the site
The Prestage Place development will form part of Blackwall Reach. In 2012, the London Thames Gateway Development Corporation granted 'outline' planning permission for up to 1,575 new homes on the site of the former Robin Hood Gardens Estate and other land in the immediate area. The project is known as the Blackwall Reach Regeneration Area. The outline planning permission defined the heights allowed for various parcels of land.
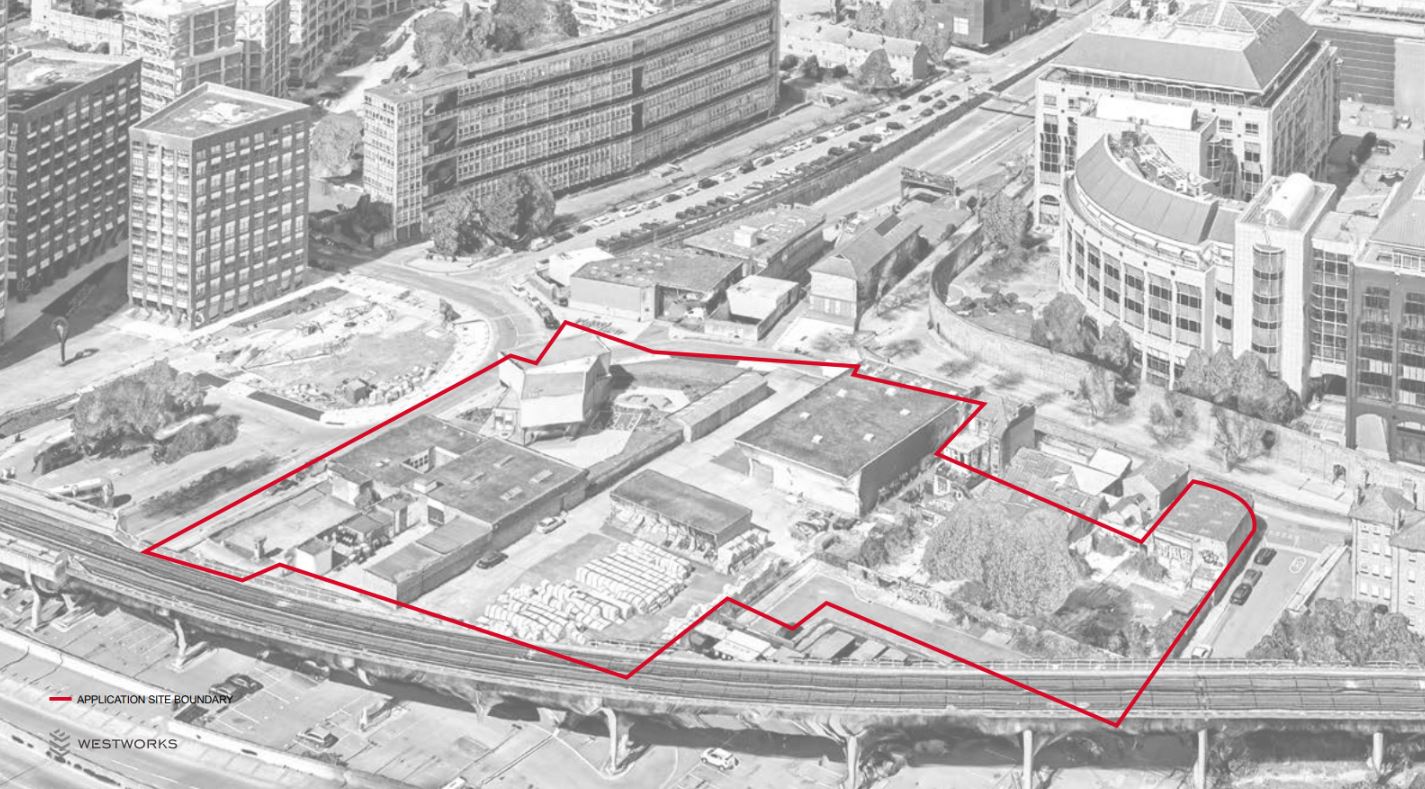
We are now consulting on the detailed proposals for part of this site, which is shown within the red line on the aerial photograph below.
We are pleased to confirm that the four new buildings that make up the Prestage Place development will feature 50% affordable housing (measured by habitable rooms as required by Tower Hamlets Council). Over 80% of the affordable housing will be made up of three or four bedroom properties, helping to fulfill the need for affordable family homes in the borough.
This means that there will be 111 new flats available at social rents. These homes will be allocated by Tower Hamlets Council to those on the waiting list or otherwise eligible for this type of housing. There will be 55 flats available for part-rent and part-buy, helping Tower Hamlets residents and others onto the housing ladder.
The site has a long history with the first major development being the construction of the East India Trading Company’s main shipyard which was constructed in Blackwall in 1614. This led to the construction of the first residential homes not long after to house the shipyard’s staff.
The first Blackwall tunnel was constructed in 1897 and provided a major link between Poplar and Greenwich. It was followed by the second tunnel in 1958, part of which runs under the site. It was followed by the second tunnel in 1958, which runs under part of the application site.
This remained as part of the major port for east London until the 1980s where major infrastructure improvements occurred, as part of the Docklands regeneration project.
The area was largely residential until the 1950s. Since then the majority of the site has been taken up with industrial warehouses with a small amount of residential housing.
In 2012 Tower Hamlets Council decided that the site should be used for a residential scheme as part of the wider Blackwall Reach Masterplan.
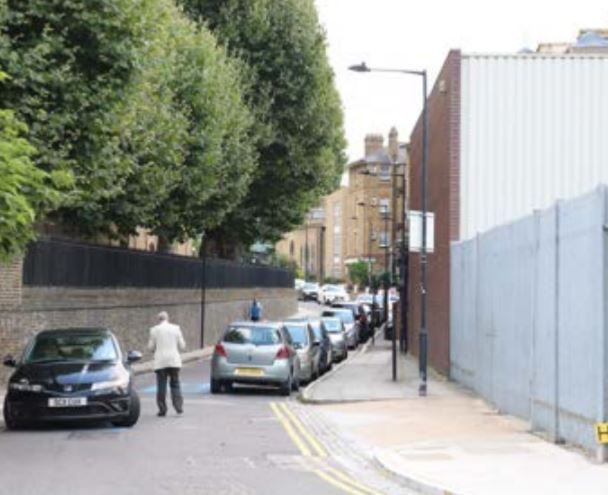
The site today is currently run down with a modern marketing suite towards the western end of the site. The pictures below show how it looks today:
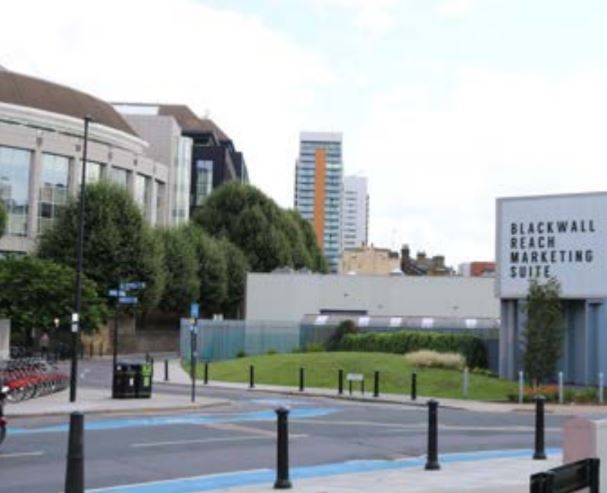
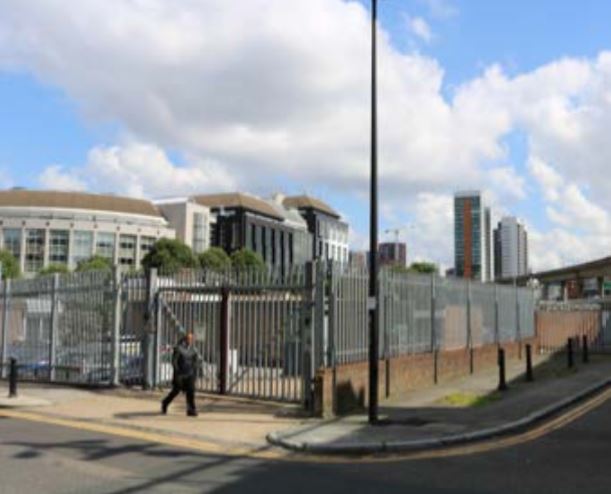
.jpg)
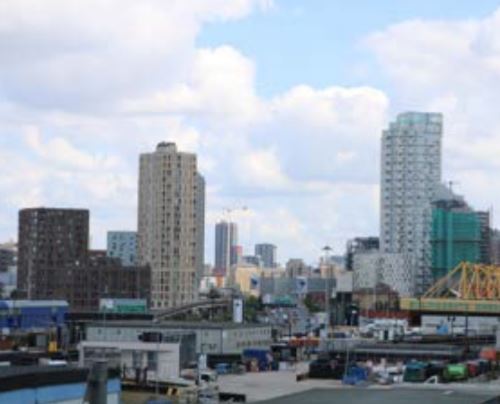

Aspirations for the site
 At the southern end of the site, it is planned to improve access to the DLR station and to have a better integration of the station’s undercroft to the wider public realm
New buildings will be of the highest architectural design built with high quality materials
To pay close attention to the scale of other sites which are planned to the south and west
Our proposals
The sketch below shows an indication of the finished development will appear.
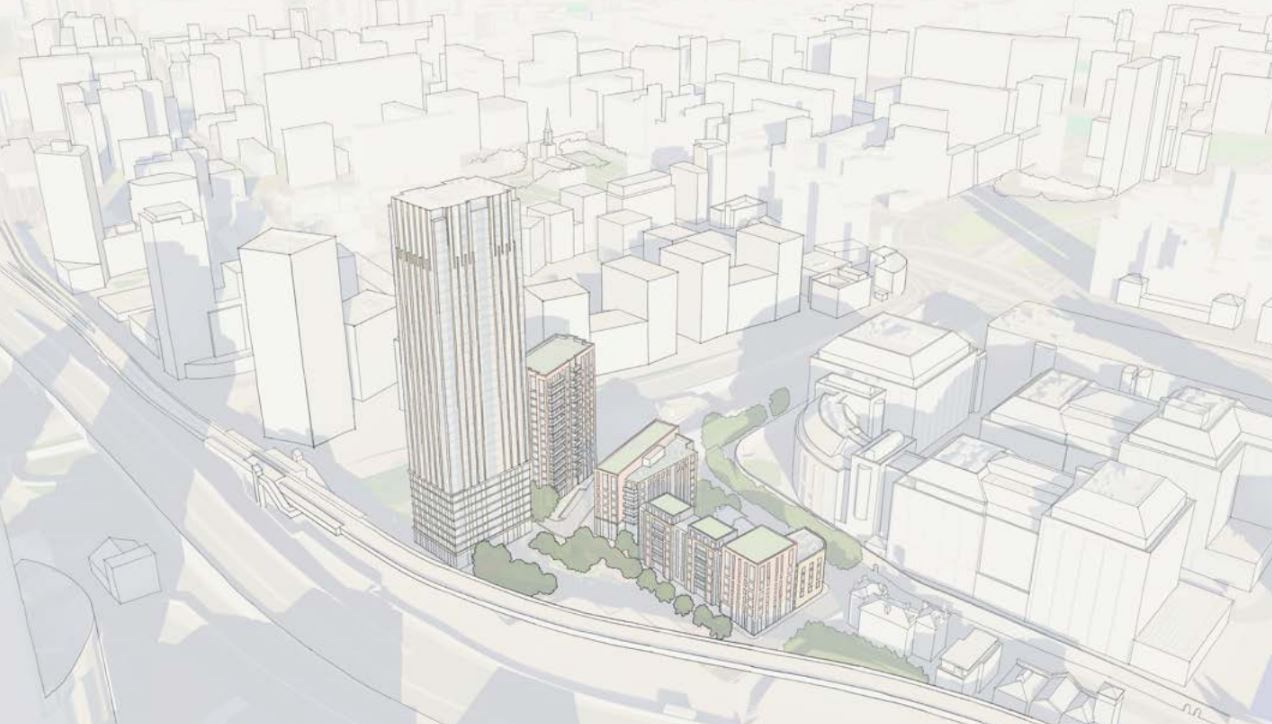
The proposals are made up of buildings on four sites, which are identified on the plan below. For historic reasons they are referred to as Blocks K, M1, N and O.
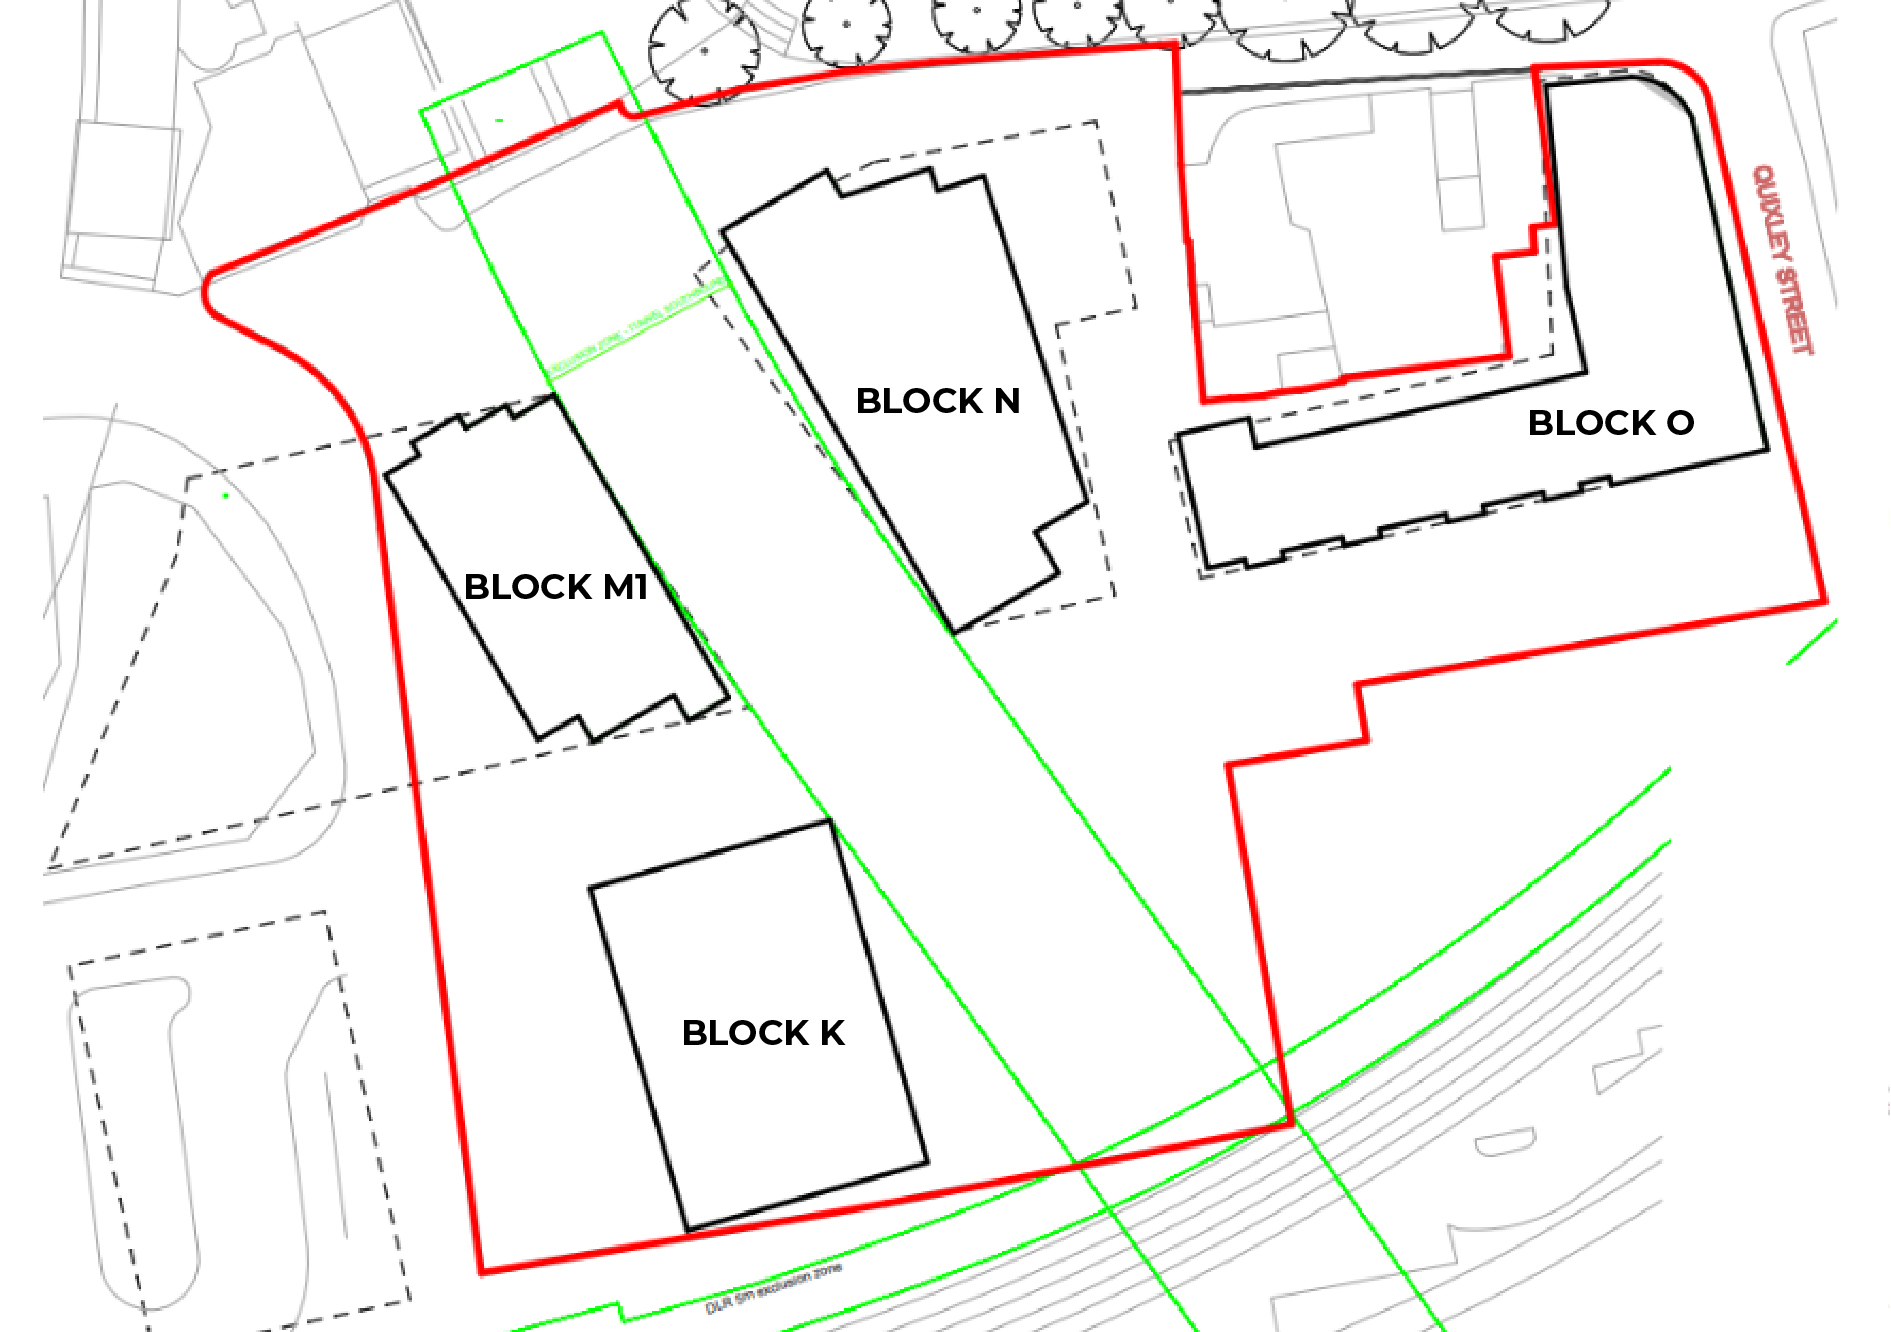
Please note that the former Steamship pub is not included in the site and will not be developed in any way.
We now turn to details of the individual buildings. The details contained here are correct as of the consultation period - some of the information may change slightly prior to the application being submitted. When the application is submitted and validated we will provide a link to the Tower Hamlets planning portal, where all documents and plans can be read and downloaded.
We have prepared computer-generated images to show how the buildings will appear.
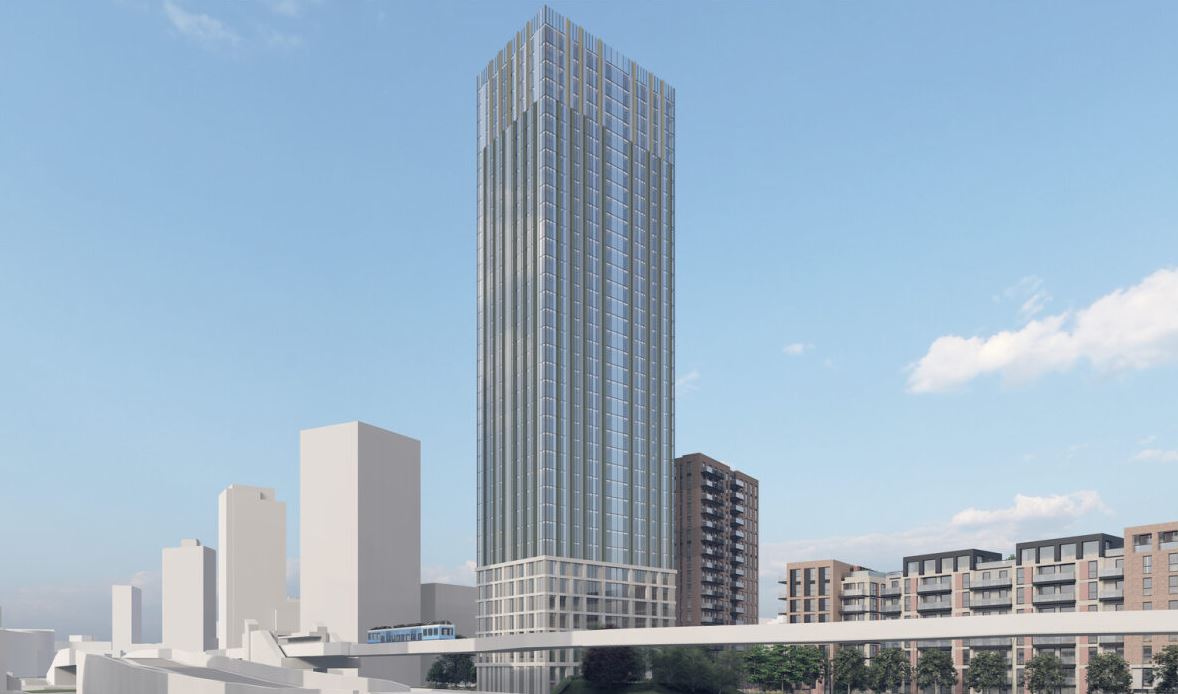
First, Block K. This building will contain 286 new one and two bedroom homes. Block K forms part of a group of tall buildings within the wider regeneration masterplan at the southern end of the scheme, visible from the east/west DLR line and adjacent A1261 to the south, and the approach to the southbound Blackwall Tunnel to the north. This building will be 39 storeys.
The building is made up of high quality materials that are predominantly light in tone with enclosed glazed winter gardens incorporated within the design for each apartment. The materials palette includes a mix of polished concrete, insulated cladding panels, glazing and projecting metal vertical louvres that help to articulate the façade.
Below is a computer-generated view, taken from the south east, and a sketch of how the ground floor area might appear.
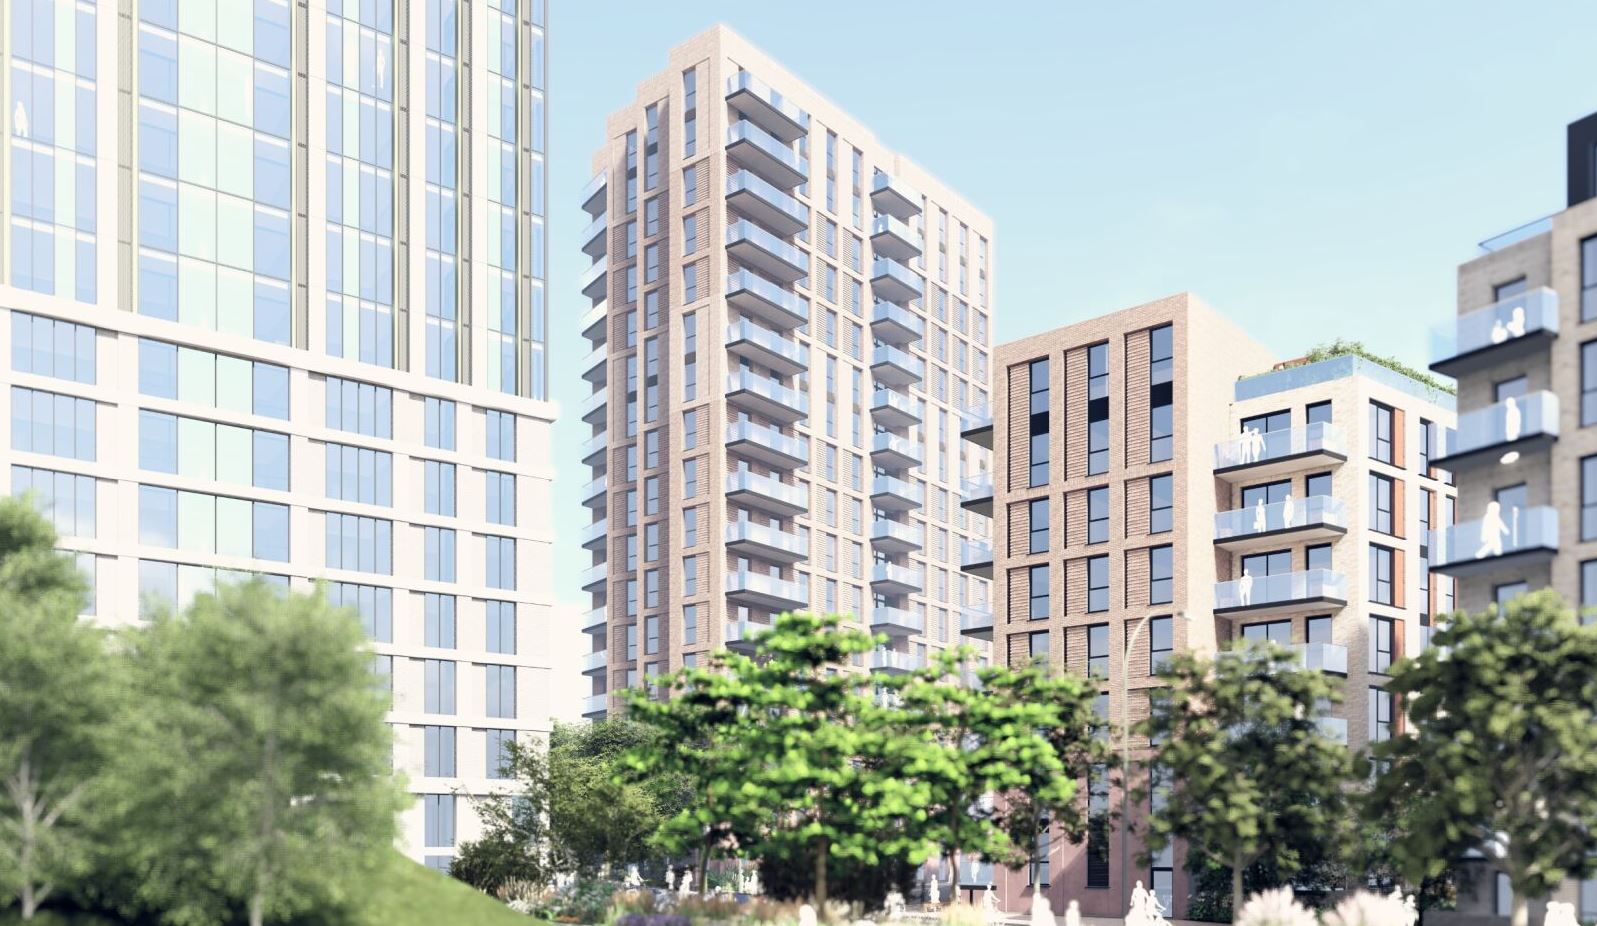
Next, Block M1. We have prepared a view, below, of how it will look and a sketch of how the entrance area will be laid out. This building will have 63 1, 3 and 4 bedroom apartments. A red brick has been used as the consistent material throughout. This building will be 17 storeys.
Below you can see a view of how blocks K and M will appear together.
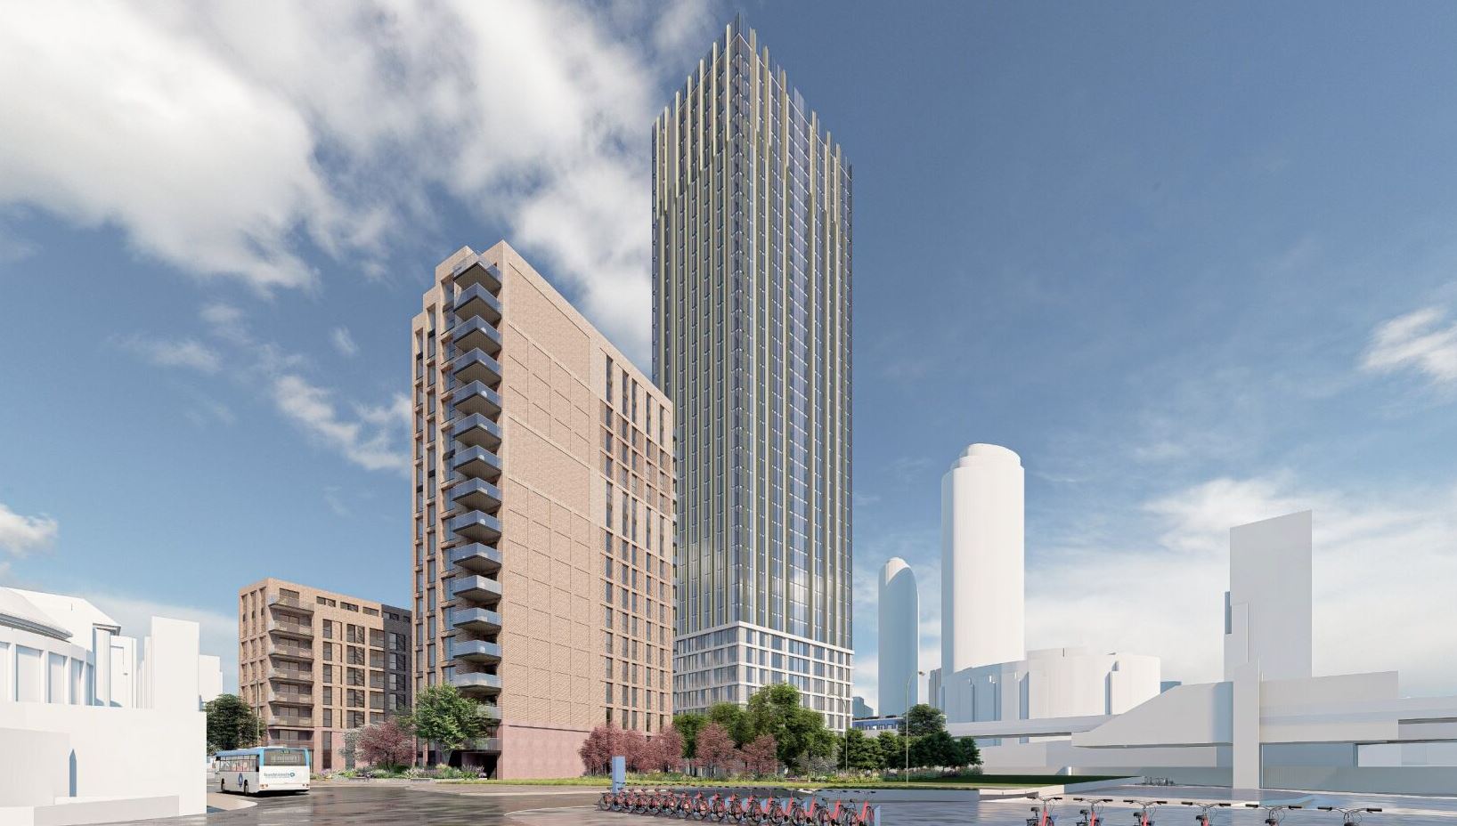
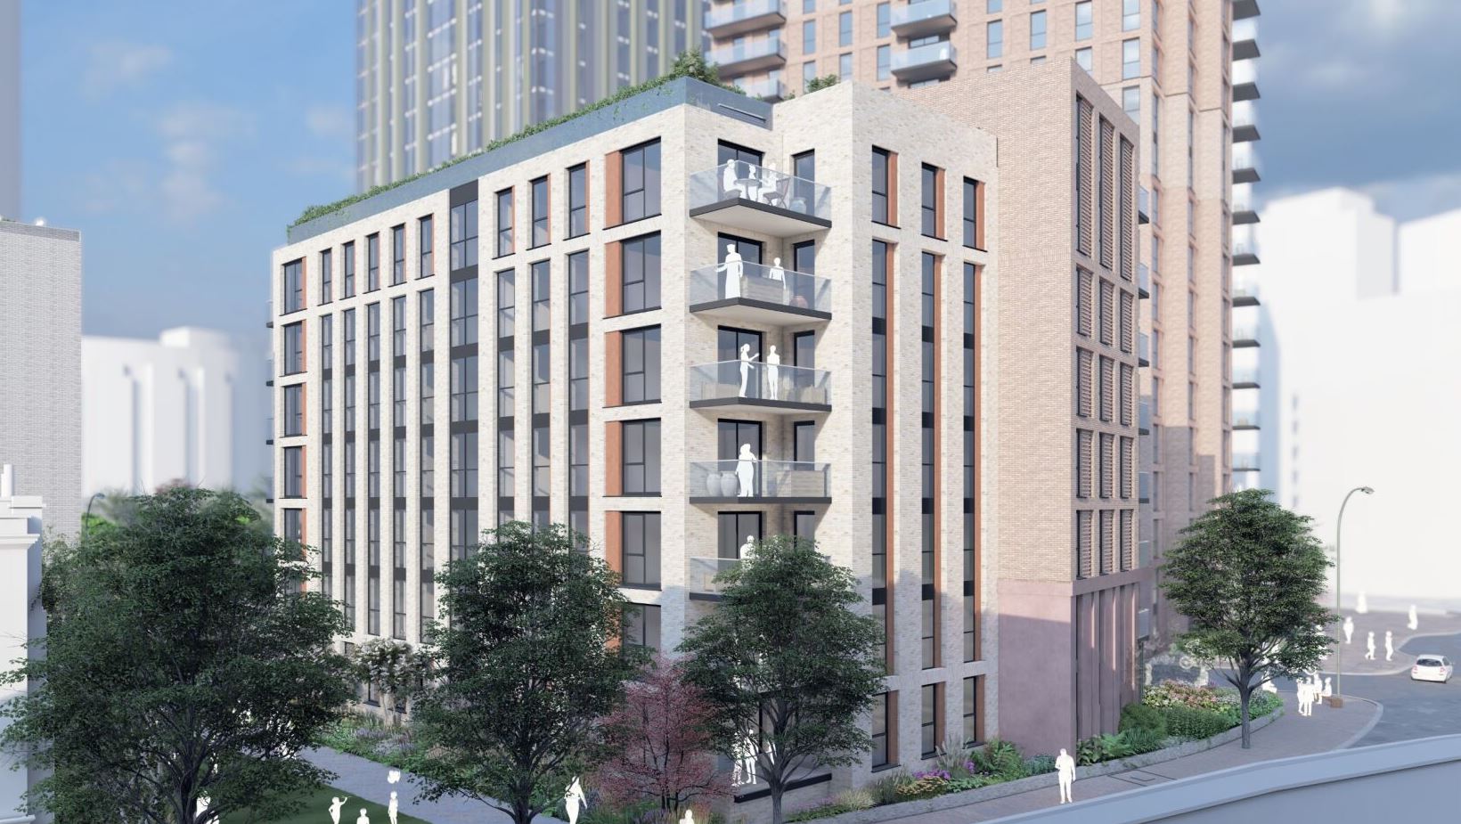
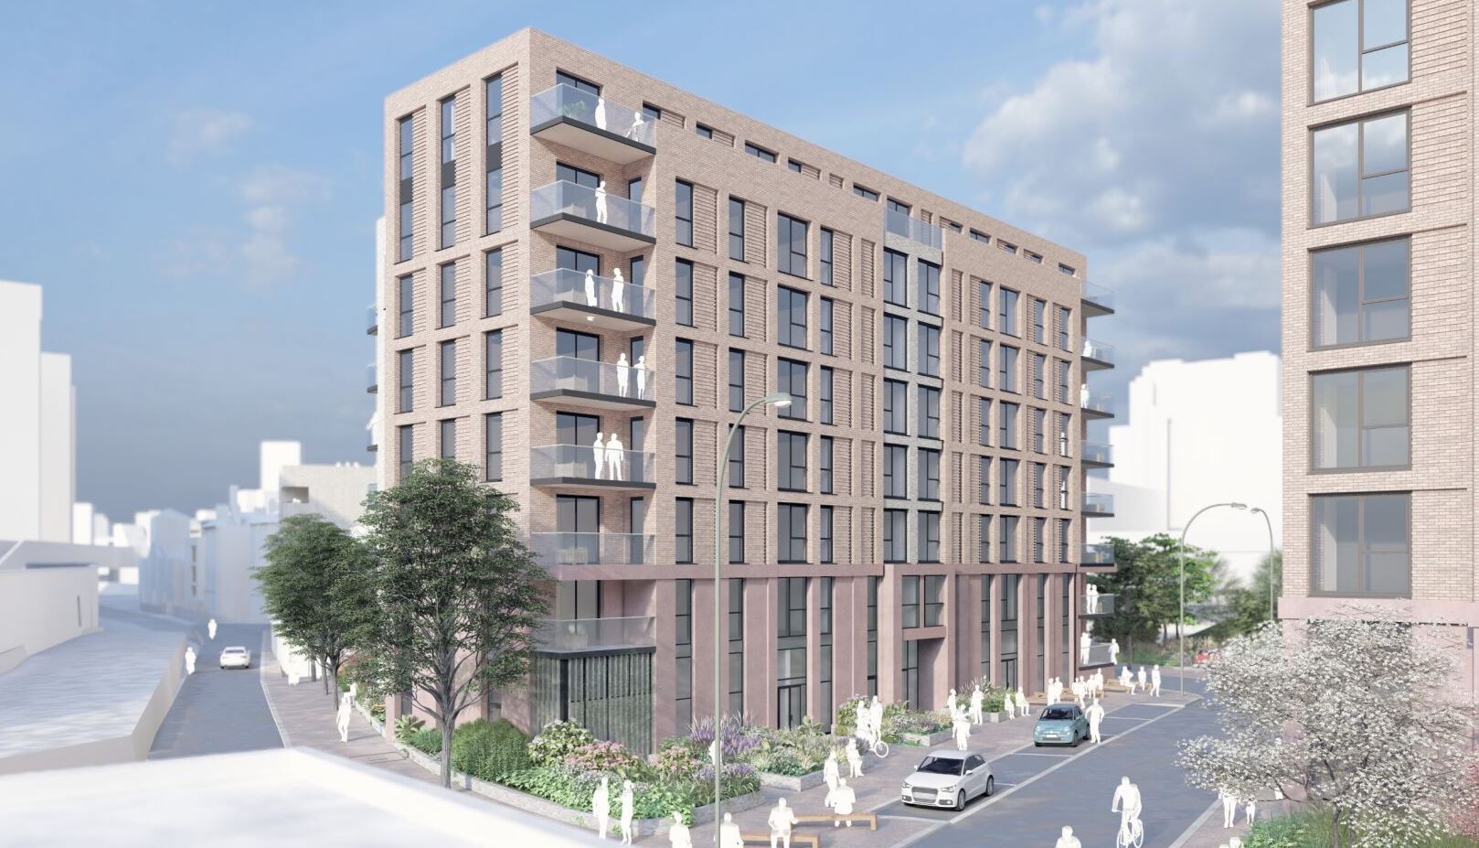
Block N next. This building, below, will contain 48 new 1, 2, 3 and 4 bedroom homes over eight storeys.
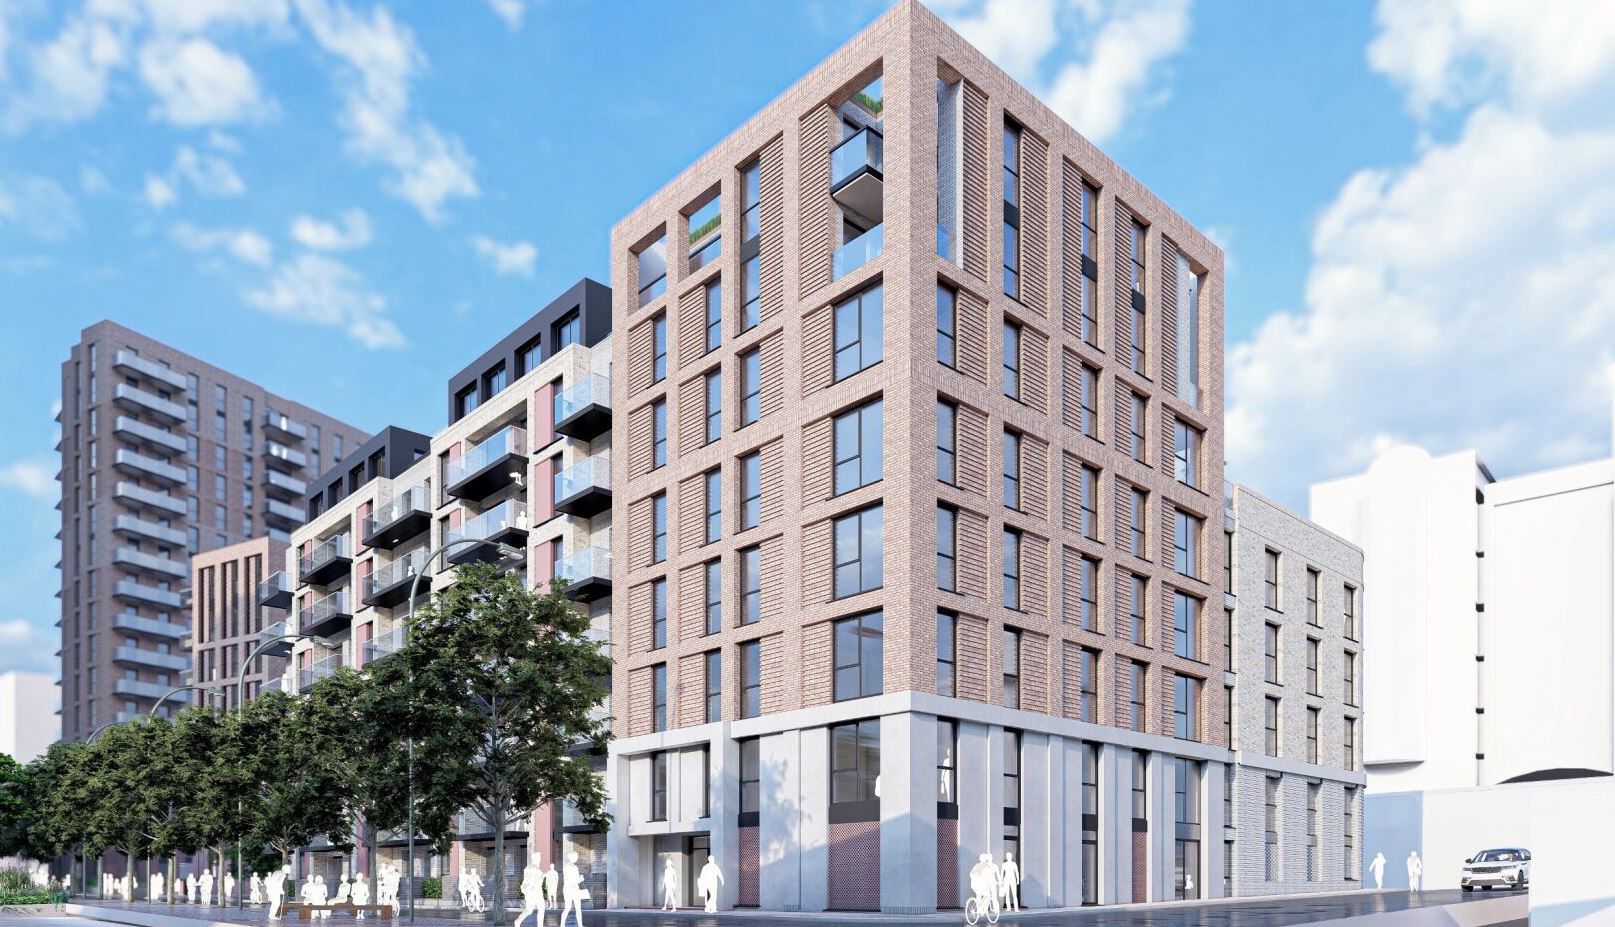
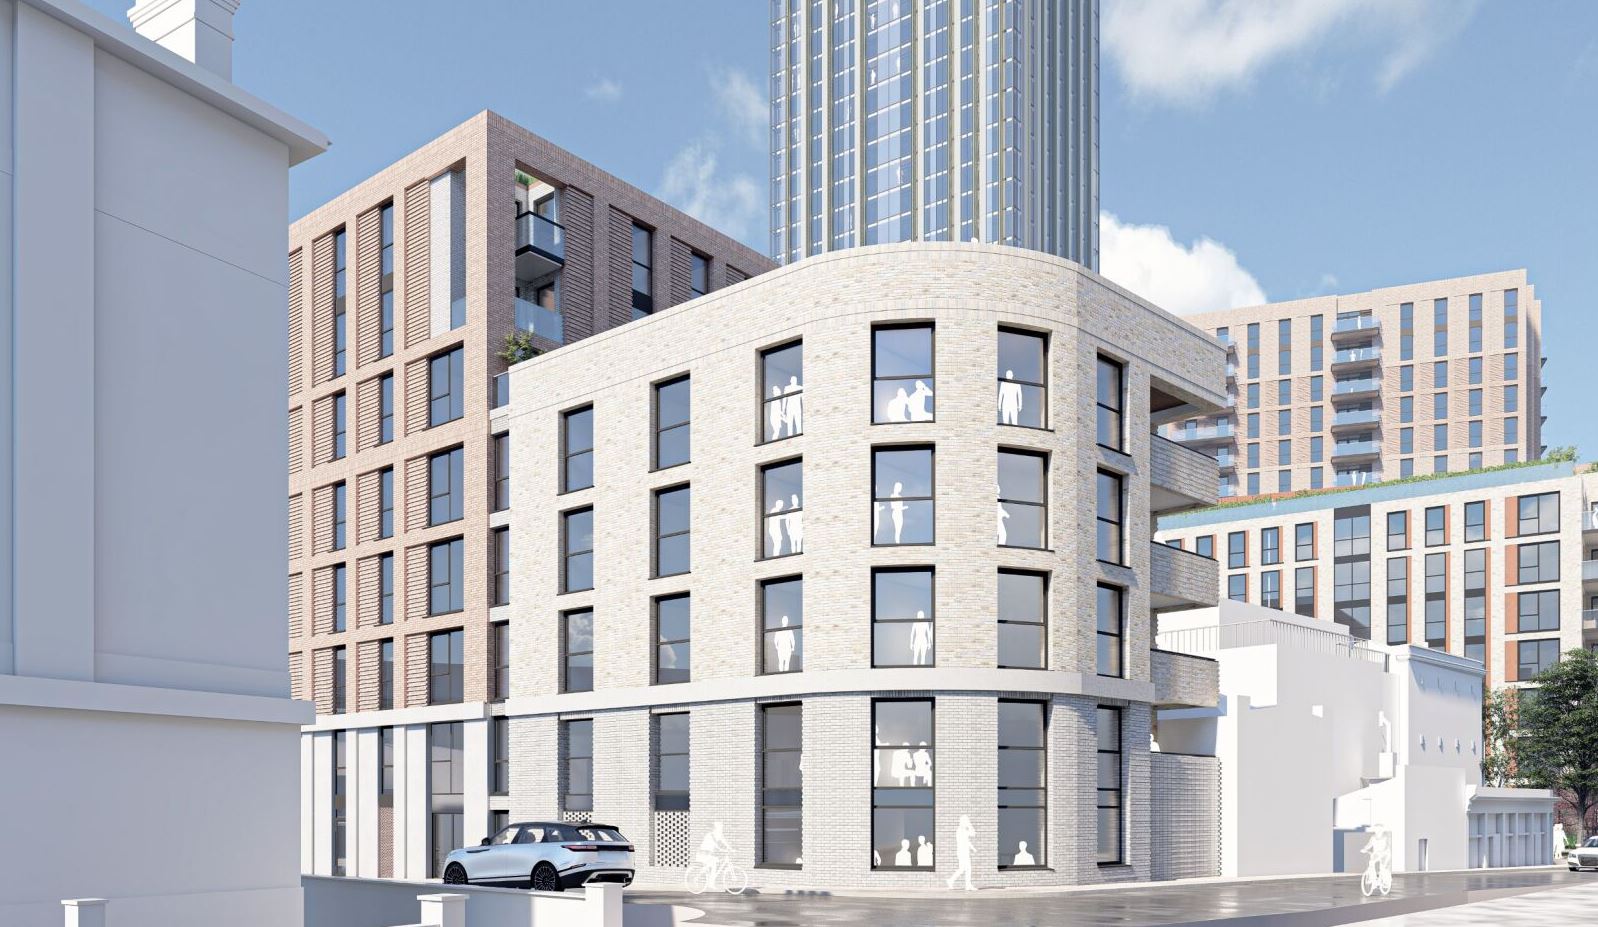
Finally, Block O. This building, below, forms the final piece of the scheme to the east of the site. This block wraps around the existing building to the north, defined by Quixley Street to the east and the re-routed Scouler Street to the south. As with the other blocks, brick has been used as the consistent material throughout. This building consists of 55 1, 2 and 3 bed homes over eight storeys.
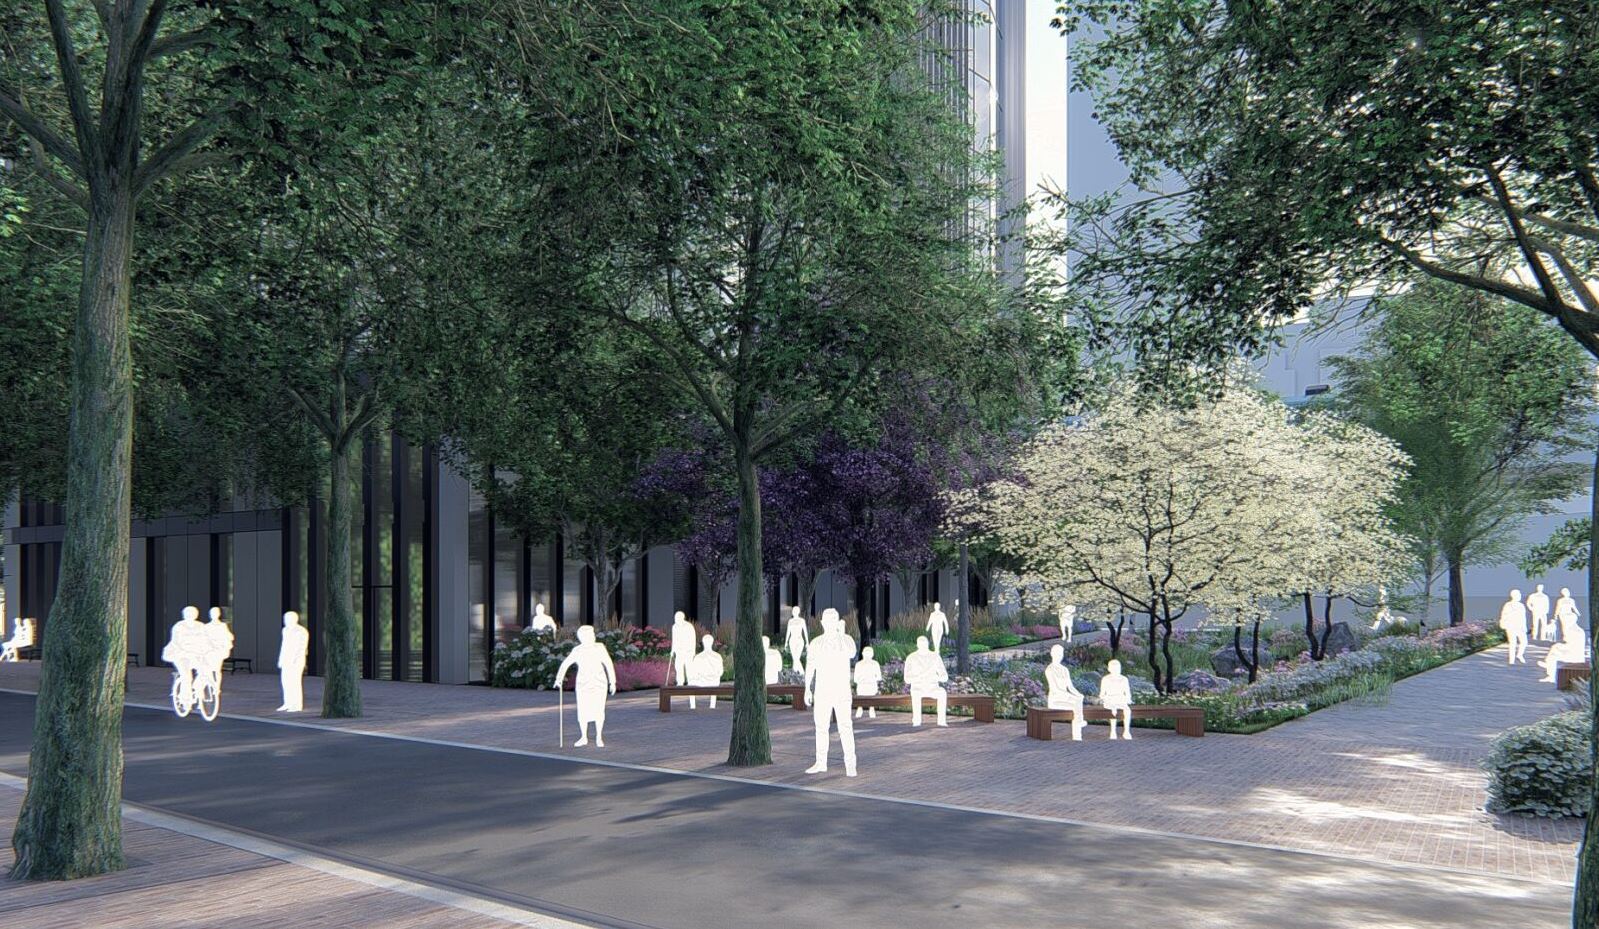
We have also prepared images of how the development will appear at ground level, demonstrating the new landscaping that will feature between the buildings.
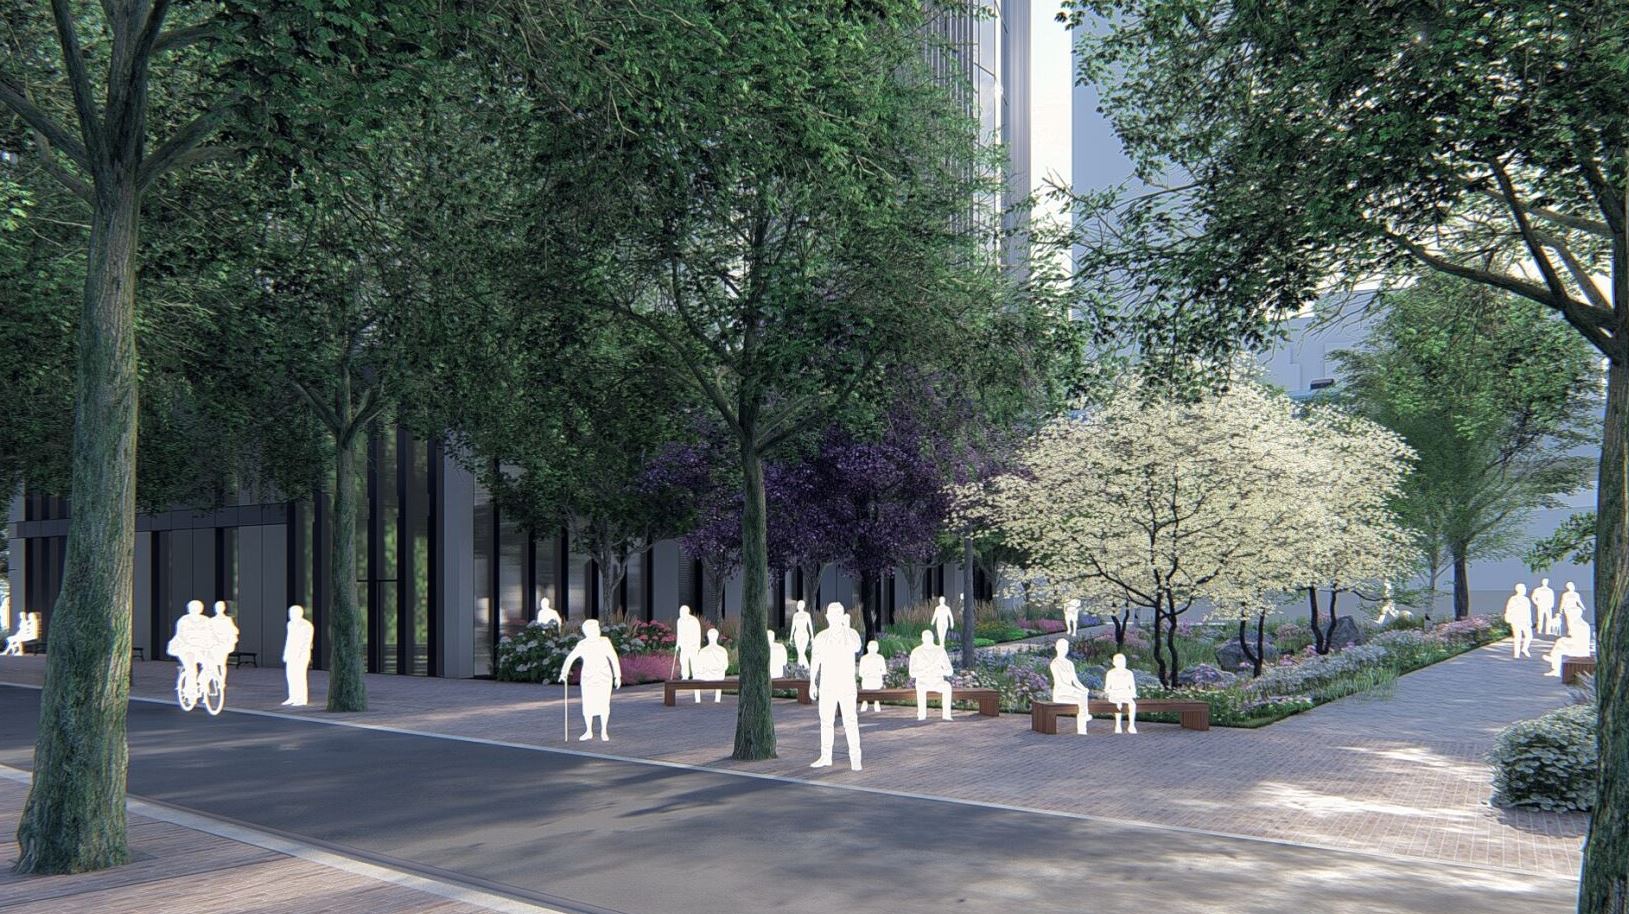
Here you can see the view down the new public access between Blocks K & M1.
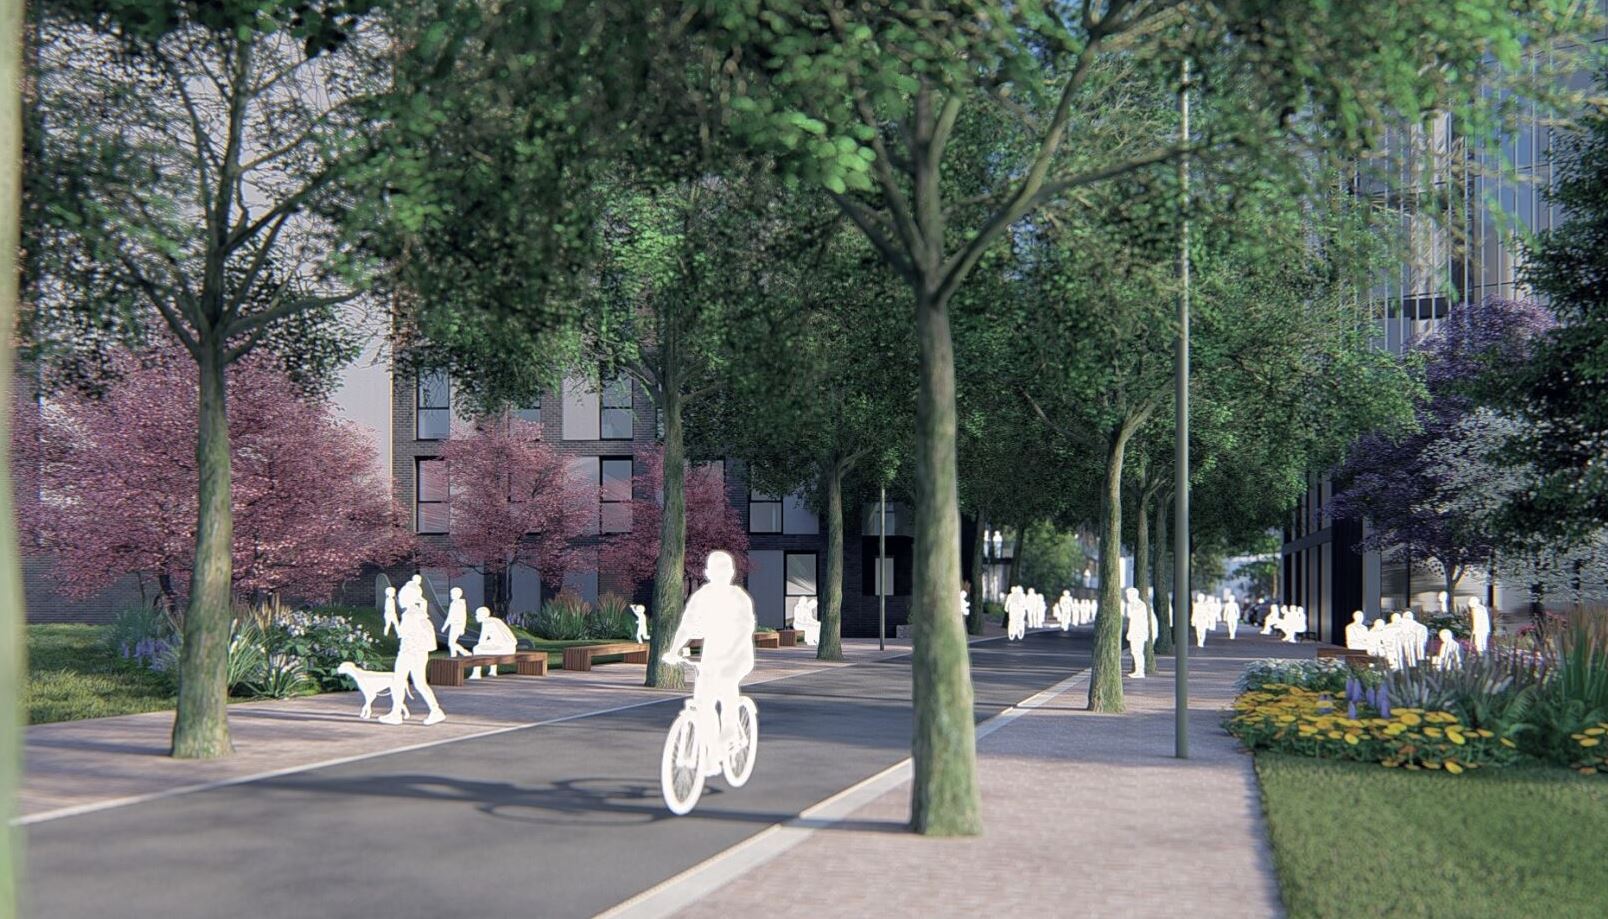
Next is the view looking south between Blocks N & O.
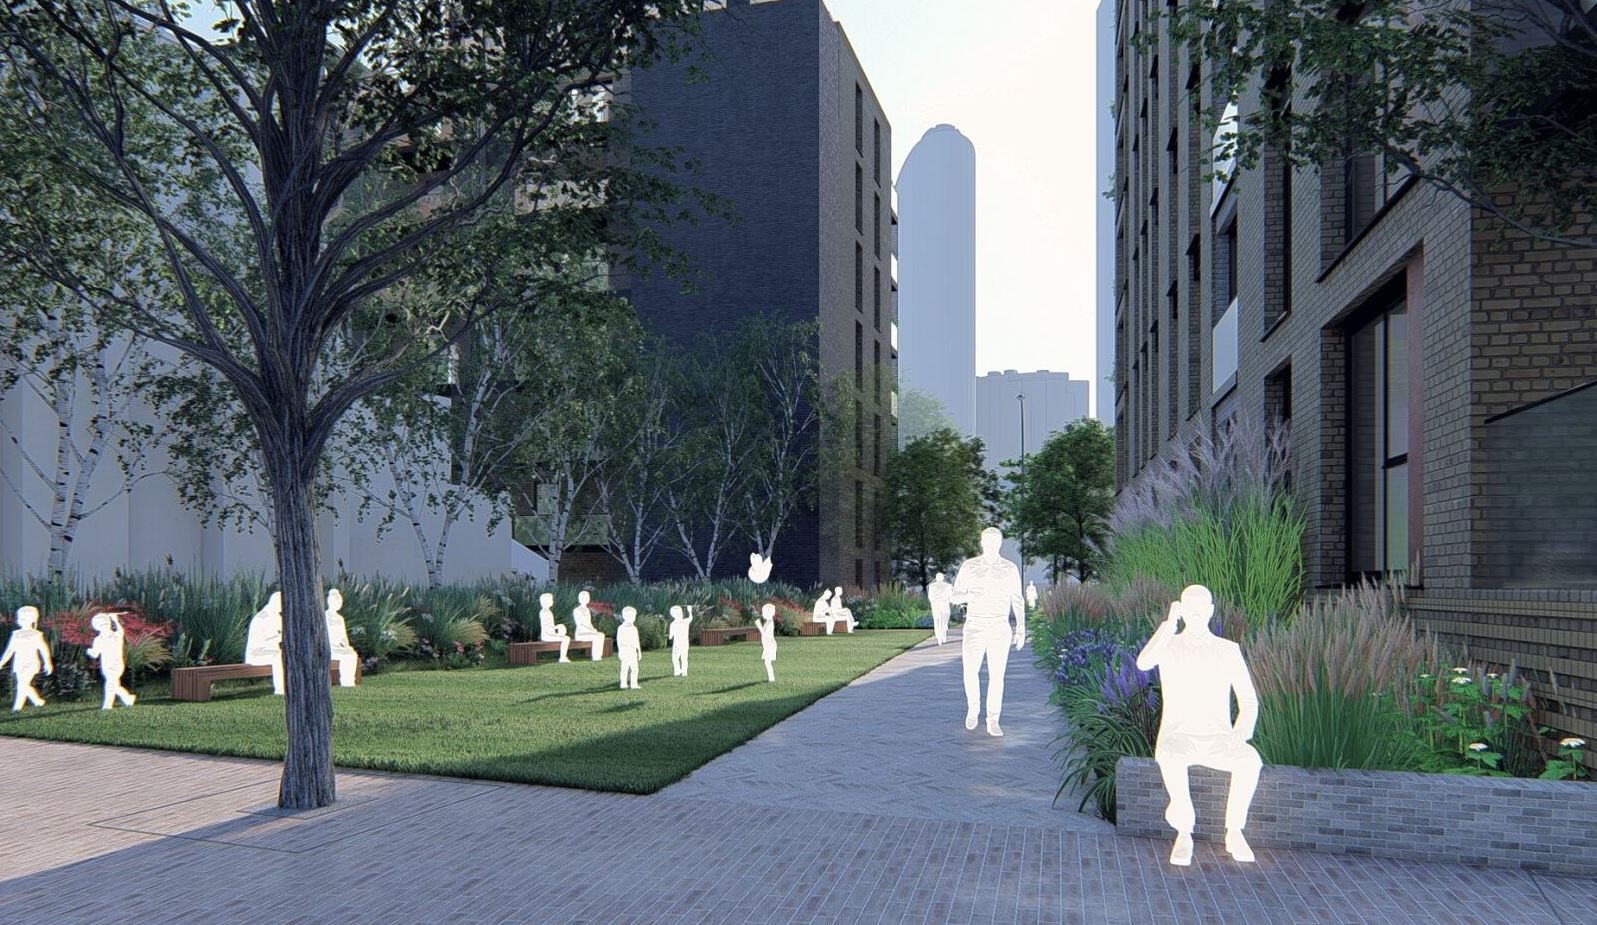
Finally, the view looking towards Block N, and the new Bus Loop.
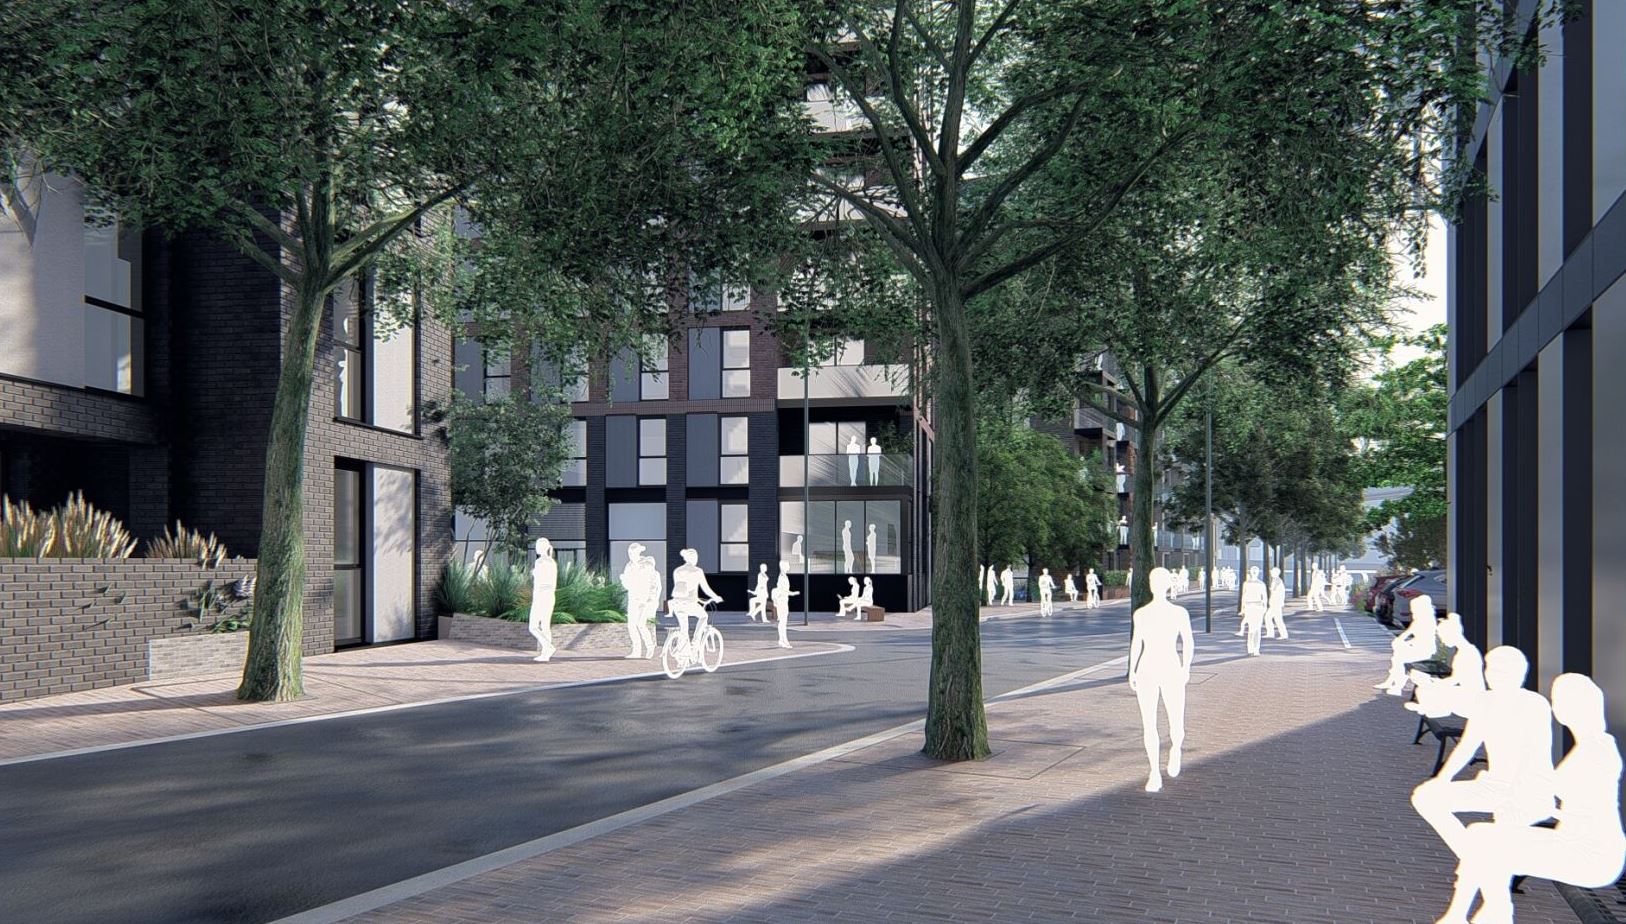
Below you can see previous iterations of the proposals and how they compare to how things appear today. For each of the sets of pictures below, click and drag left or right from the circle. Please note that the new buildings shown are not the most up-to-date designs - however we hope that you find it helpful to make comparisons.
Firstly, the view from Naval Row:
From Aspen Way:
From Poplar High Street:
In total, the four buildings will contain 452 apartments, of which 166 will be affordable, and room for 803 cycles. Other than Blue Badge parking, no car parking spaces are proposed.
We continue to work on the finer details of the buildings and we welcome your views – thank you for taking an interest in this forthcoming application.
 Back to home page

.png)